
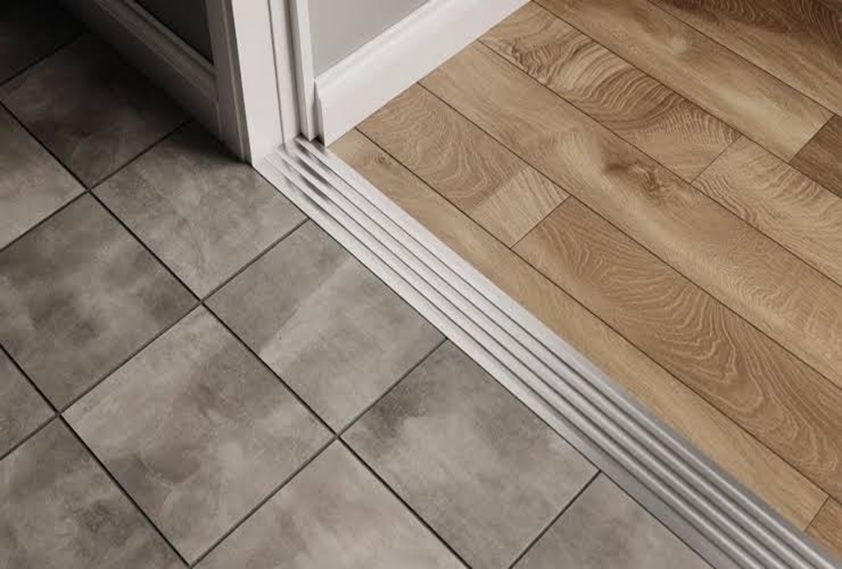

Modern design is often characterized by the interplay of various flooring types, allowing for the creation of a stunning contrast in the room and the distinction of different areas inside it. Wood brings warmth, aesthetics, and tactile sensations, with tiles and marble adding durable coverage and elegance. But the joining point of two materials creates a need for careful planning. A good wood-to-tile floor transition will allow for the creation of a tidy contact between the coverings and make the transition almost invisible.
Why Flooring Transitions Matter
Flooring transition is not merely a decorative element. Differences in surface levels, thicknesses, and material movements may lead to visible spaces at the point of connection if these issues are not addressed during the process of installation.
Wood and tile perform in different ways because of the material differences. Wood flooring can contract and expand in the process of temperature or humidity changes, while tiles are much more stable. So, the transition profile should resolve these differences while keeping the visual aesthetics.
Creating a Seamless Wood-to-Tile Transition
A wood-to-tile floor transition can be designed in different ways based on the levels of the surfaces. If both types of flooring are to be installed on the same surface level, then the slim transition profile can serve as a sign of separation.
If the flooring levels are different,then there will be a need for an appropriate trim for this purpose. The profile should be selected correctly based on the thickness of the coverings and the method used for the installation.
The color, material,dial and design of the transition is also important. Where a flooring profile is similar to the flooring design, it means that the profile will be discreetly visible. However, in cases where the profile is different from the flooring, it may be prominently visible
Using Wooden Flooring Threshold Trim
The wooden floor trim is important in doorways and where there is a change in the flooring material. The wooden threshold trim is used to protect the floor edges and keep them in good shape.
Thresholds are especially useful where the wooden flooring changes to tile or in areas like bedroom/lounge rooms, kitchens, etc. It is essential to have the profile straight so that it does not become a step leading to problems in mobility.
The design must take into account the difference in thickness of the wooden flooring, underlay, and material of the adjoining space.
Transitioning Marble to Wood Flooring
Marble is usually chic, while wood flooring creates a warm and more appealing atmosphere in the home. The combination of marble and wood flooring results in a stunning effect.
A marble-wood flooring profile can make the transition between these materials very smooth. In the case of transitions in larger areas, marble can be used at the entrance or dining room, and the wooden flooring can be laid in the adjoining area.
Flush Floor Transition Profiles
A transition profile for flush floors is helpful in reducing the visibility of heights of materials next to each other. If done properly, flush floors will not only appear to flow, but also mark where one kind of flooring stops and another commences.
Flush floor transitions are perfect for use in modern design where crisp and long lines are predominant. They can be successfully implemented in places where timber is combined with porcelain tiles, natural stone, or marble.
All profiles should be determined before the floor is laid, as their finish height must match the finished floor height.
Making the Transition Part of the Design
The transition profile is not necessarily a striking element in design. Depending on the design approach, it can either be done in full harmony with the flooring or in accordance with the metal fittings.
If the interior uses timber flooring, designers can explore the Royale Touche wooden flooring collection before finalising the transition detail. The chosen plank thickness, surface finish, and adjoining tile or marble level should be coordinated so that the threshold profile sits neatly within the overall material scheme.
The priority is to design a transition deliberately, not as an afterthought.
Installation Considerations for Floor Transitions
Before installation begins, the subfloor, finished floor height, underlay, and adjoining material thickness should all be checked. Royale Touche’s wooden flooring installation guide also highlights the importance of subfloor preparation, level checks, expansion planning, and transition strips at room junctions. These details should be resolved before the flooring is laid so the transition profile does not become an afterthought.
In case of Transition floors made of wood, attention should be paid to the requirements of the transition floor as the flooring should not prevent the proper work of floors.
Conclusion
Every type of transition can vary depending upon its height differences, the area where it will be installed, the type of finishing material used and all kinds of visual effects to be achieved. For example, when dealing with doorways, it is advisable to have the threshold made. In case it is an open space room, a straight flush transition will appear to be a better option.
Designers should take care of the transition stage in advance, even before the flooring materials are in place.
Comments are closed.